<-- style PDP --> 14 The Birches Street, London South - Detached for sale for $649,900
  • new
  • for sale

14 The Birches Street

London South, Ontario, N5Z 4G2 - South T

$649,900

  • Neighbourhood

    South T

  • Major Intersection

    Agincourt Gardens

  • Listed Since: 2 day(s)

  • Last update: today

Overview

  • Property Type

    Detached, Sidesplit 4

  • Bedrooms

    3 + 1

  • Bathrooms

    2

  • Basement

    Full + W/O

  • Kitchen

    1

  • Total Parking

    4 (1 Attached Garage)

  • Lot Size

    93.69x166.56 (Feet)

  • Taxes

    $6,166.25 (2026)

  • Type

    Freehold

Property Description

Property description for 14 The Birches Street, London South

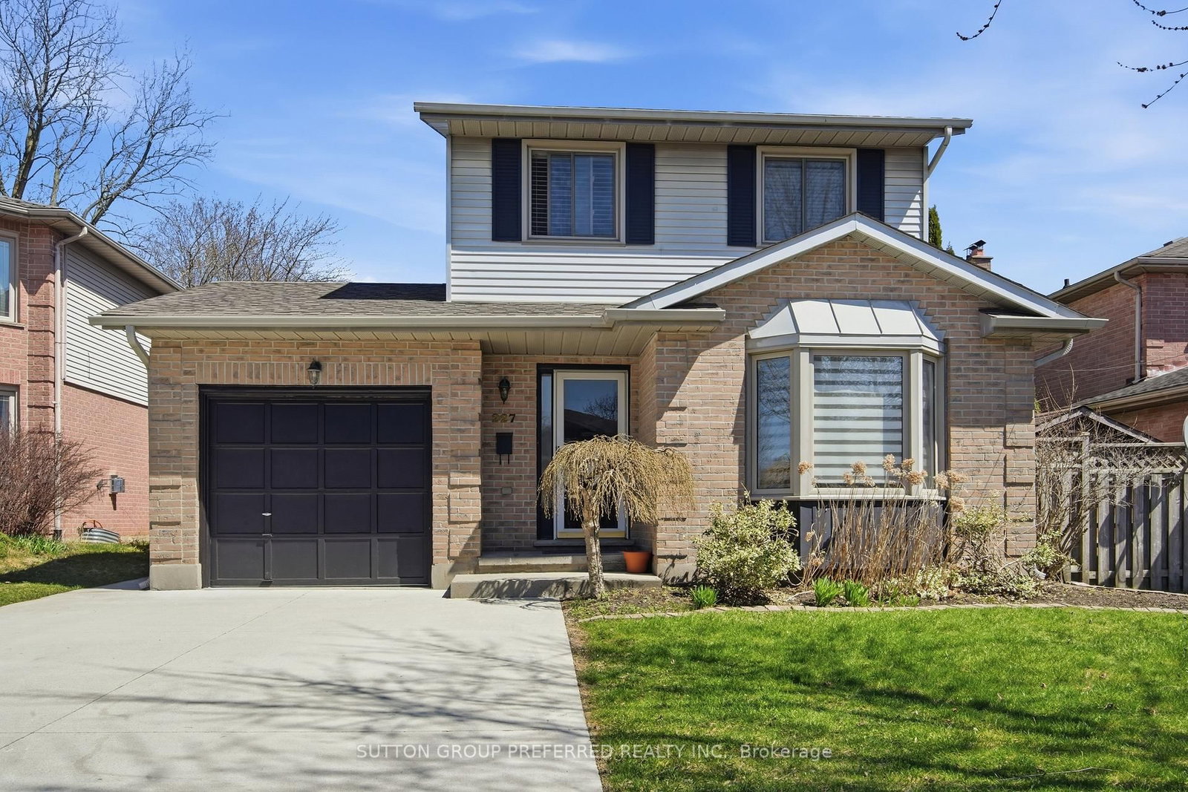
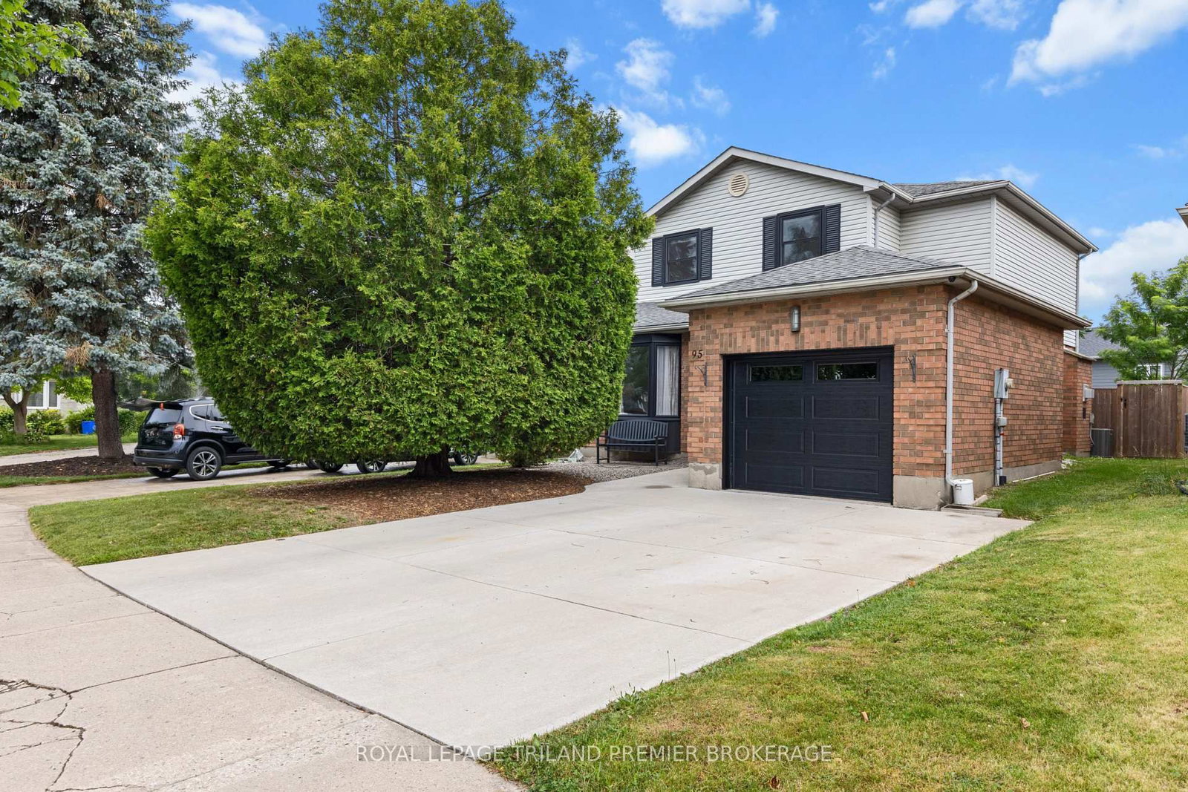
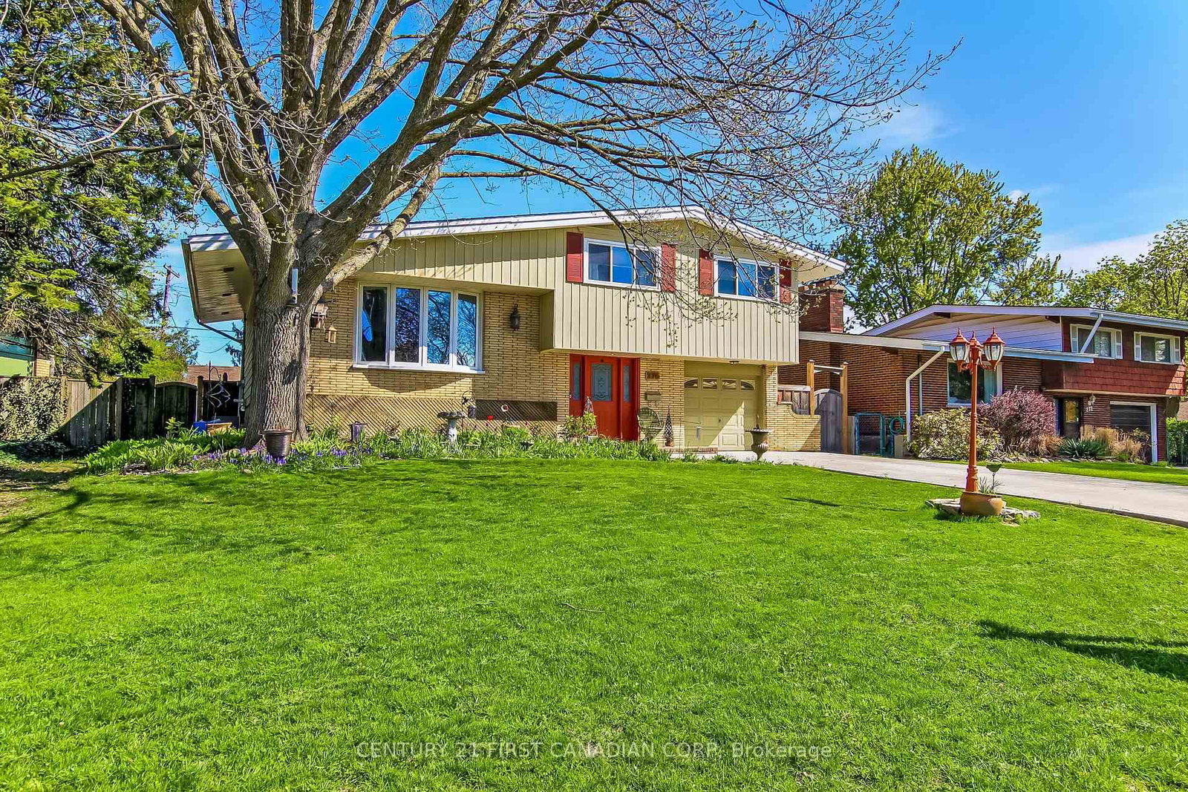
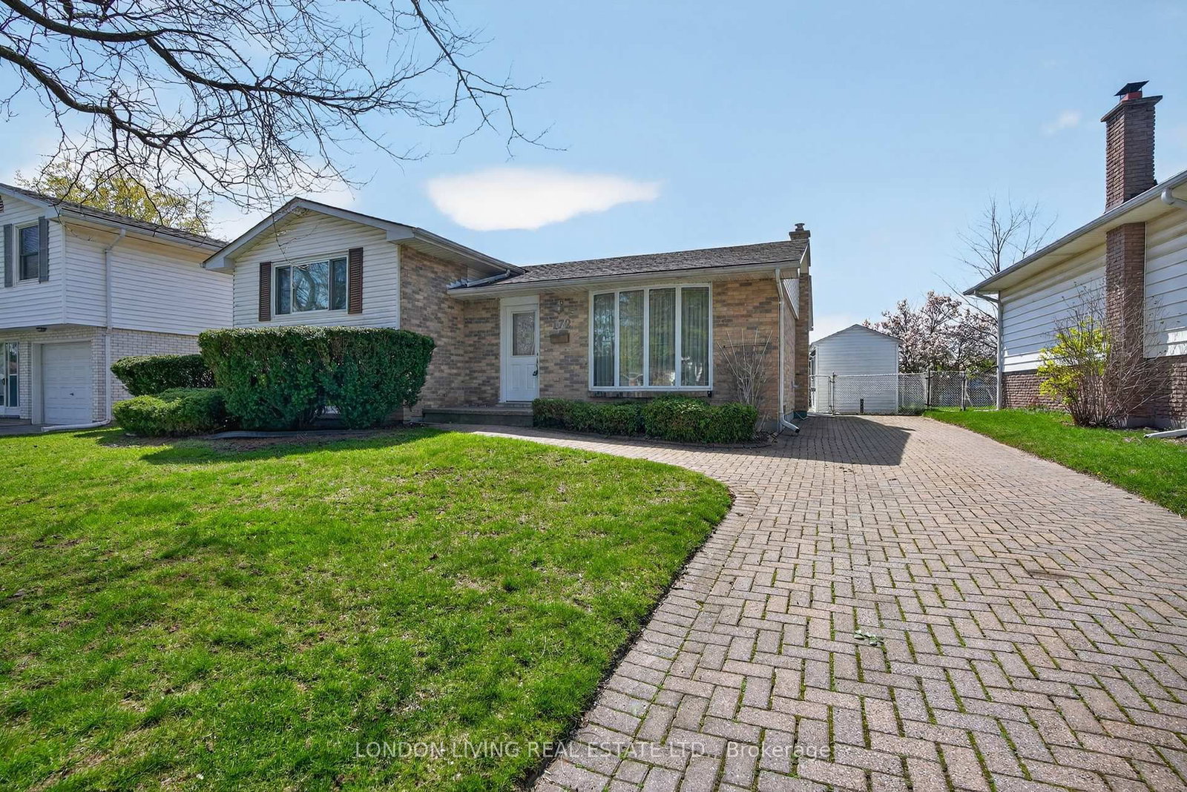
Located on a quiet cul-de-sac in London's desirable Pond Mills neighbourhood, this well-maintained 4-level side split offers a unique opportunity! Along with the home, the sale includes a 1.46-acre parcel (separate PIN) located directly behind the property, creating a unique extension of the backyard with added privacy and plenty of space for children to play, outdoor recreation, gardening, or even the possibility of a future zip line. The home features a covered front porch, single-car garage, double driveway, fully fenced backyard, heated in-ground pool, covered rear awning and a separate shed for pool equipment. Inside, the updated kitchen offers quartz countertops, white cabinetry, tile backsplash, ceramic flooring, and stainless steel appliances including a gas stove and built-in microwave. The L-shaped living and dining room features laminate flooring and patio doors leading to the rear deck. The main floor also includes a convenient laundry room with washer, dryer and utility sink. Upstairs you'll find three bedrooms and a 4-piece bathroom. The third level offers a comfortable family room with sliding patio doors leading to the backyard and pool, a fourth bedroom, and a 3-piece bathroom. The lower level provides excellent storage with two storage rooms, a large fruit cellar, utility room, natural gas furnace, and central air conditioning. It's not often a property comes to market with a family home, in-ground pool, a 1.46-acre parcel all in one package. Conveniently located close to schools, parks, shopping, walking trails, Highway 401, and other south London amenities, this property offers space, privacy, and everyday convenience. Pool is currently operating as a fresh water chlorine pool. The salt chlorination system is not currently operational.

Listed by EXP REALTY

  • MLS #

    X13516550

  • Sq. Ft

    1500-2000

  • Sq. Ft. Source

    MLS

  • Lot Irregularities

    Y

  • Year Built

    51-99

  • Pool

    Inground

  • Drive

    Private

  • Garage

    Attached, 1 spaces

  • Total Parking

    4

  • Family Room

    Y

  • Den

    Y

  • Exterior

    Alum Siding

  • Fireplace

    N

  • Roof

    Asphalt Shingle

  • Foundation

    Poured Concrete

  • Elevator

    n/a

  • Water View

    n/a

  • Laundry Level

    Main

  • Heat

    Forced Air

  • A/C

    Central Air

  • Water

    Municipal

  • Water Supply

    n/a

  • Sewers

    Sewers

  • Central Vac

    N

  • Foyer

    1.7 x 4.22 ft Main level

  • Living

    5.46 x 4.12 ft Main level

  • Dining

    3.06 x 3.26 ft Main level

  • Kitchen

    4.11 x 3.16 ft Main level

  • Laundry

    3.84 x 3.41 ft Main level

  • Bathroom

    3.03 x 3.34 ft Main level

    5 Pc Bath

  • Primary

    3.86 x 3.36 ft Main level

  • 2nd Br

    3.06 x 3.77 ft Main level

  • 3rd Br

    3.14 x 3.77 ft Main level

  • Family

    3.44 x 7.59 ft 2nd level

  • Bathroom

    3.31 x 2.19 ft 2nd level

    3 Pc Bath

  • 4th Br

    3.31 x 3.21 ft 2nd level

  • Workshop

    3.24 x 3.25 ft Lower level

  • Other

    3.74 x 3.25 ft Lower level

  • Other

    3.88 x 3.13 ft Lower level

  • Utility

    7.07 x 4.16 ft Lower level

  • Other

    7.07 x 1.82 ft Lower level

  • MLS #

    X13516550

  • Sq. Ft

    1500-2000

  • Sq. Ft. Source

    MLS

  • Lot Irregularities

    Y

  • Year Built

    51-99

  • Pool

    Inground

  • Drive

    Private

  • Garage

    Attached, 1 spaces

  • Total Parking

    4

  • Family Room

    Y

  • Den

    Y

  • Exterior

    Alum Siding

  • Fireplace

    N

  • Roof

    Asphalt Shingle

  • Foundation

    Poured Concrete

  • Elevator

    n/a

  • Water View

    n/a

  • Laundry Level

    Main

  • Heat

    Forced Air

  • A/C

    Central Air

  • Water

    Municipal

  • Water Supply

    n/a

  • Sewers

    Sewers

  • Central Vac

    N

  • Foyer

    1.7 x 4.22 ft Main level

  • Living

    5.46 x 4.12 ft Main level

  • Dining

    3.06 x 3.26 ft Main level

  • Kitchen

    4.11 x 3.16 ft Main level

  • Laundry

    3.84 x 3.41 ft Main level

  • Bathroom

    3.03 x 3.34 ft Main level

    5 Pc Bath

  • Primary

    3.86 x 3.36 ft Main level

  • 2nd Br

    3.06 x 3.77 ft Main level

  • 3rd Br

    3.14 x 3.77 ft Main level

  • Family

    3.44 x 7.59 ft 2nd level

  • Bathroom

    3.31 x 2.19 ft 2nd level

    3 Pc Bath

  • 4th Br

    3.31 x 3.21 ft 2nd level

  • Workshop

    3.24 x 3.25 ft Lower level

  • Other

    3.74 x 3.25 ft Lower level

  • Other

    3.88 x 3.13 ft Lower level

  • Utility

    7.07 x 4.16 ft Lower level

  • Other

    7.07 x 1.82 ft Lower level

Thinking of Selling?

Find Out Your Home’s Value in Today’s Market!

No Email or Signup is required to view your home estimate.

estimate your home value

Contact Manoj Kukreja

Sales Representative,
Century 21 People’s Choice Realty Inc.,
Brokerage
(647) 576 - 2100

Manoj profile avatar

Mortgage Calculator

This data is for informational purposes only.

Mortgage Payment per month

Principal Amount

Interest

Total Payable

Amortization

Amortization

Closing Cost Calculator

This data is for informational purposes only.

Closing Cost Total for this property

Total Cash flow for purchasing this property

Down Payment(%)*
Additional information

Provincial Land Transfer Tax

Ontario Land Transfer Tax Rebate

Toronto Land Transfer Tax

Toronto Land Transfer Tax Rebate

PST on CMHC Insurance Premium

Lawyer Fees

$2,825

Government Registration Fee's

$164

Title Insurance

Closing Cost Total

Total Cash flow for purchasing this property

Provincial Land Transfer Tax

Ontario Land Transfer Tax Rebate

Toronto Land Transfer Tax

Toronto Land Transfer Tax Rebate

PST on CMHC Insurance Premium

Lawyer Fees

$2,825

Government Registarion Fee's

$164

Title Insurance

Down Payment(%)*

* A down payment of less than 20% is permitted only for first-time home buyers purchasing their principal residence. The minimum down payment required is 5% for the portion of the purchase price up to $500,000, and 10% for the portion between $500,000 and $1,500,000. For properties priced over $1,500,000, a minimum down payment of 20% is required.

Thinking of Selling?

Find Out Your Home’s Value in Today’s Market!

No Email or Signup is required to view your home estimate.

estimate your home value

Contact Manoj Kukreja

Sales Representative, Century 21 People’s Choice Realty Inc., Brokerage
(647) 576 - 2100

Manoj profile avatar

Recent Sold Listings in South T, London South

Popular Cities